Site Preparation 101: What Happens Before Ground Breaks on Your Sequatchie County Build
A successful build starts long before concrete arrives. In Sequatchie County, site preparation transforms raw land into a stable, accessible, and properly drained location for your home, commercial building, shop, or industrial project.
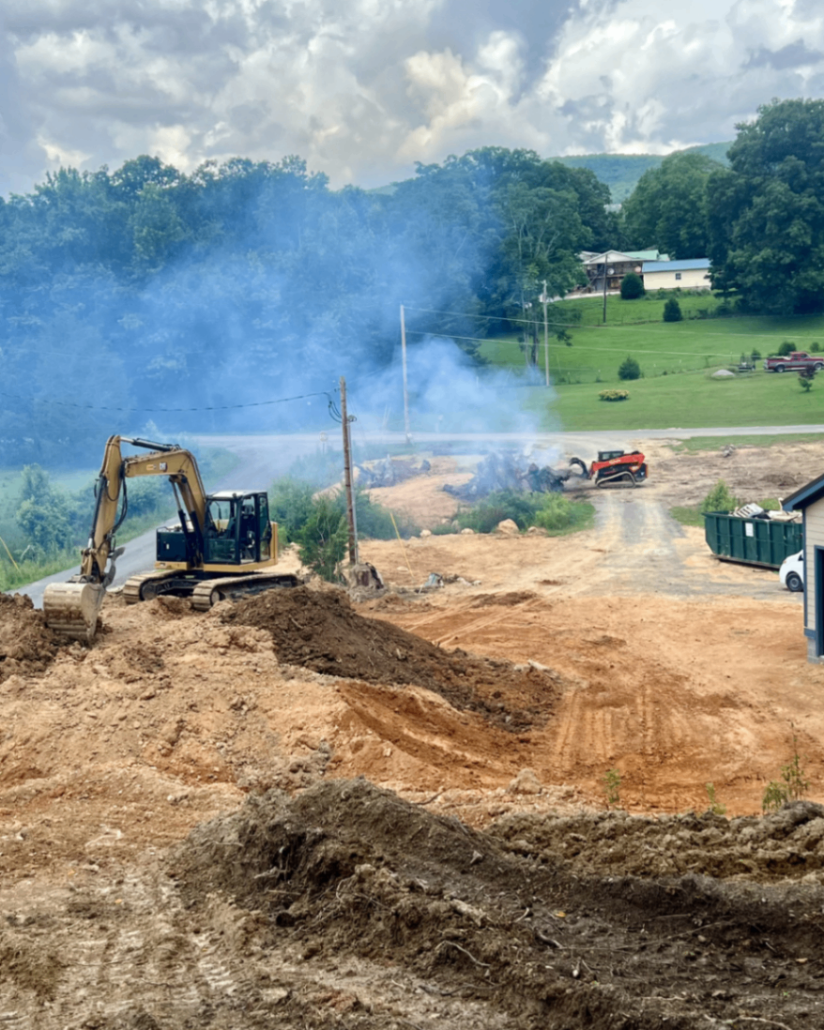
That work requires more than moving dirt. Our team evaluates the property, coordinates requirements, removes unsuitable material, manages water, shapes the site, and prepares the foundation area to match your construction plans. Local conditions make this process especially important. Sequatchie Valley clay soils can hold moisture, rock ledges can interrupt grading, spring rain can saturate the ground, and hillside grades can create serious drainage and erosion challenges.
Whether you are comparing site preparation contractors, researching earthwork contractors, or searching for excavation services Dunlap TN, this guide explains what should happen before construction begins.
Phase One: Assessing the Property and Building Plan
Planned. Precise. Site-Specific.
Every project begins with understanding the land and the construction goals. Our team reviews your building plans, access points, proposed foundation, utility routes, driveway location, drainage needs, and the natural grade of the property.
Site Assessment and Surveying
Measured. Informed. Accurate.
A site assessment identifies conditions that can affect cost, schedule, and construction performance. This may include:
► Existing grades: We identify high and low areas, hillside slopes, natural drainage paths, and potential locations for cuts or fills.
► Soil conditions: Clay, loose topsoil, saturated areas, and undocumented fill can all affect foundation support and compaction.
► Rock and ledges: Properties along the Cumberland Plateau and surrounding ridges may contain shallow rock that changes excavation methods and hauling requirements.
► Access limitations: Narrow driveways, steep approaches, overhead utilities, and soft ground can affect equipment mobilization.
A surveyor establishes property boundaries, elevations, setbacks, and building locations. Our team uses that information to plan practical earthwork that matches your design. Early assessment prevents expensive surprises after equipment arrives.
Phase Two: Permits and Erosion Control
Compliant. Protective. Responsible.
Site preparation must follow applicable building, zoning, septic, driveway, utility, and stormwater requirements. The exact approvals depend on your project location, scope, and disturbed acreage.
For projects that disturb one acre or more, or smaller projects included in a larger common plan of development, Tennessee generally requires coverage under the TDEC Construction General Permit. That process typically involves a Notice of Intent, a Stormwater Pollution Prevention Plan, and erosion prevention and sediment control measures.
Before work begins, you should confirm:
► Jurisdiction: Determine whether the property falls under Sequatchie County or City of Dunlap requirements.
► Driveway approvals: A new connection to a county road may require review or an access permit.
► Septic requirements: Rural properties may require a soil evaluation, septic approval, or health department permit before pad construction.
► Utility locating: Contact Tennessee 811 before digging so underground utilities can be located and marked.
► Erosion controls: Silt fence, stabilized construction entrances, diversion measures, temporary seeding, rip-rap, or other controls may be necessary.
Wet-weather spring conditions make erosion control especially important. Clay soil can quickly become muddy, while exposed slopes can send sediment toward roads, neighboring properties, or waterways. A responsible site preparation plan protects your investment and the surrounding land.
Phase Three: Clearing, Grubbing, and Topsoil
Clean. Separated. Construction-Ready.
Land clearing removes trees, brush, stumps, roots, debris, and other obstacles from the construction area. Grubbing goes deeper by removing the organic material that can decay, settle, or interfere with structural support.

Why Clearing Must Go Beyond Trees
Stable. Thorough. Long-Term.
Leaving stumps, roots, or buried organic debris below a building pad can create soft spots and voids as that material decomposes. Our team clears and grubs the areas required for the foundation, driveway, utilities, drainage features, and equipment access.
► Tree and brush removal: We clear vegetation while limiting unnecessary disturbance outside the work area.
► Stump and root removal: We remove organic material that can compromise future compaction.
► Debris hauling: We transport unwanted material away from the site or place approved material where the plan allows.
► Topsoil stripping: We separate nutrient-rich topsoil from structural soil before grading begins.
Topsoil is valuable for future lawns, landscaping, and stabilization, but it generally does not belong beneath a foundation or structural driveway. We stockpile usable topsoil in a designated area away from drainage paths and protect it from unnecessary mixing with clay, rock, and construction debris.
Phase Four: Rough Grading and Cut-and-Fill
Balanced. Shaped. Engineered.
Rough grading establishes the basic shape and elevation of the site. This is where earthwork contractors move soil from high areas to low areas, create building pads, form access routes, and begin shaping drainage paths.
“Cut” means removing soil or rock from a high area. “Fill” means placing approved material in a low area to raise the grade. A balanced cut-and-fill plan can reduce hauling, but it only works when the excavated material meets the project’s requirements.
Hillside properties near Dunlap, Jasper, Spencer, Altamont, and Tracy City often require more detailed grading. Our team may need to bench or step the slope, create stable transitions, manage exposed rock, and protect the finished grade from runoff.

Grading Is More Than Making Land Look Level
Functional. Stable. Water-Aware.
Proper grading positions the future structure at the correct elevation and directs water away from foundations, driveways, and retaining wall areas. A visually level pad can still fail if it does not shed water or connect correctly with surrounding grades.
We coordinate rough grading with the building plans so the foundation, utilities, driveway, and drainage system work together. This approach protects structural integrity and reduces rework after construction starts.
Phase Five: Compaction and Structural Fill
Dense. Tested. Load-Bearing.
Compaction increases soil density by pressing out air and reducing the risk of future settlement. This step matters beneath foundations, floor slabs, driveways, parking areas, retaining walls, and utility trenches.
Clay soil requires careful handling. If it contains too much moisture, heavy equipment can rut the surface and create unstable layers instead of strengthening the ground. During wet spring conditions, our team may need to pause, allow the soil to dry, undercut soft areas, or bring in suitable fill.
► Approved fill: We use material appropriate for the intended application rather than burying unsuitable organic soil beneath a structure.
► Controlled lifts: Fill should be placed in manageable layers so compaction reaches the full depth of each lift.
► Moisture management: Soil must contain an appropriate amount of moisture for effective compaction.
► Testing coordination: Where plans or engineers require it, density testing verifies that the prepared subgrade meets specifications.

If a soft area remains hidden beneath a building pad, settlement can lead to cracked slabs, uneven floors, drainage problems, and costly repairs. Proper compaction gives your structure a dependable base.
Phase Six: Drainage and Stormwater Management
Directed. Controlled. Protective.
Water management must be planned before final grading, not added after the first heavy rain. Clay soils can shed water quickly in some locations while holding it in others. Hillside runoff can gain speed, and improperly placed fill can redirect water toward a home or neighboring property.
Depending on the design, site preparation may include:
► Swales and diversion channels: Shallow graded features guide surface water toward approved discharge points.
► Culverts and crossings: Properly sized crossings maintain access while allowing water to move safely.
► French drains: Perforated pipe and washed stone collect subsurface water where surface grading cannot solve the problem alone.
► Foundation drainage: The finished grade should move water away from the building rather than allowing ponding near the foundation.
► Erosion protection: Rip-rap, stabilized outlets, silt fence, and temporary ground cover help control disturbed soil.

The goal is not simply to make water disappear. The goal is to control where it flows, how quickly it moves, and whether it can damage your foundation, driveway, slopes, or neighboring land.
Phase Seven: Utility Trenching and Final Grade Staking
Coordinated. Confirmed. Foundation-Ready.
After major grading, the site may require trenches for water, power, gas, communications, septic components, or stormwater lines. Trench depth, width, bedding, backfill, and compaction must match the project requirements.
Our team coordinates trenching with the construction schedule so utilities do not conflict with the foundation or finished grades. We also provide septic preparation and excavation where rural projects require onsite wastewater systems.
Before foundation excavation begins, final grade staking confirms:
► Building corners: The foundation footprint aligns with the approved plan.
► Finished elevations: The pad sits at the correct height relative to roads, drainage, and neighboring grades.
► Setbacks: The structure remains within required property and zoning limits.
► Foundation lines: Footings, walls, crawlspaces, or basements can be excavated accurately.
This final verification gives your builder a clear handoff and gives you confidence that the project is ready for the next milestone.
How to Vet Site Preparation Contractors
Verified. Equipped. Communicative.
The right contractor protects your schedule, budget, and peace of mind. Before hiring a team, use this checklist:
► Licensing and insurance: Confirm current licensing where required and request proof of general liability and workers’ compensation coverage.
► Relevant equipment: Ask whether the company has excavators, skid steers, trucks, grading attachments, and other equipment suited to your terrain.
► Local experience: Look for experience with Sequatchie Valley clay, rock ledges, hillside access, septic work, and wet-weather drainage.
► Clear communication: Make sure the contractor explains the scope, assumptions, exclusions, schedule, and responsibilities.
► Timeliness: Ask how the team handles weather delays, material availability, inspections, and coordination with your builder.
► References and examples: Review comparable residential, commercial, or industrial projects rather than relying only on a low estimate.
You can also review our guide to choosing excavation services in Sequatchie County before requesting estimates.
What Drives Site Preparation Cost?
Transparent. Practical. Budget-Aware.
Site preparation pricing depends on the actual work required, not simply the size of the building. Common cost drivers include:
► Clearing volume: Large trees, dense brush, stumps, and debris require more equipment and hauling.
► Rock excavation: Ledges and boulders may require specialized attachments, additional time, or off-site hauling.
► Soil conditions: Wet clay, unsuitable fill, or soft subgrade may require undercutting and imported structural fill.
► Cut-and-fill balance: Significant elevation changes increase the amount of earth moved.
► Hauling distance: Exporting excess soil or importing gravel and fill affects trucking costs.
► Drainage requirements: Culverts, French drains, swales, rip-rap, and erosion controls add material and labor.
► Access and slope: Steep or restricted sites can slow production and require additional safety planning.
► Permits and testing: Stormwater coverage, surveying, density testing, and engineering requirements may affect the budget.
A detailed estimate should identify these factors before work begins. That clarity helps you make informed decisions instead of confronting avoidable change orders later.
Start Your Build on Solid Ground
Reliable. Local. Build-Ready.
Site preparation creates the conditions your entire project depends on. From the first survey to the final foundation stake, each phase affects drainage, structural integrity, construction timing, and long-term maintenance.
At Whitzell Excavation, our team serves homeowners, contractors, and businesses throughout Sequatchie County and surrounding communities. We bring local knowledge, capable equipment, safety-focused execution, and direct communication to every project.
Explore our site preparation and earthwork services or visit Whitzell Excavation to discuss your upcoming build. When the ground is prepared correctly, you gain more than a construction-ready lot. You gain peace of mind for the milestones ahead.

